


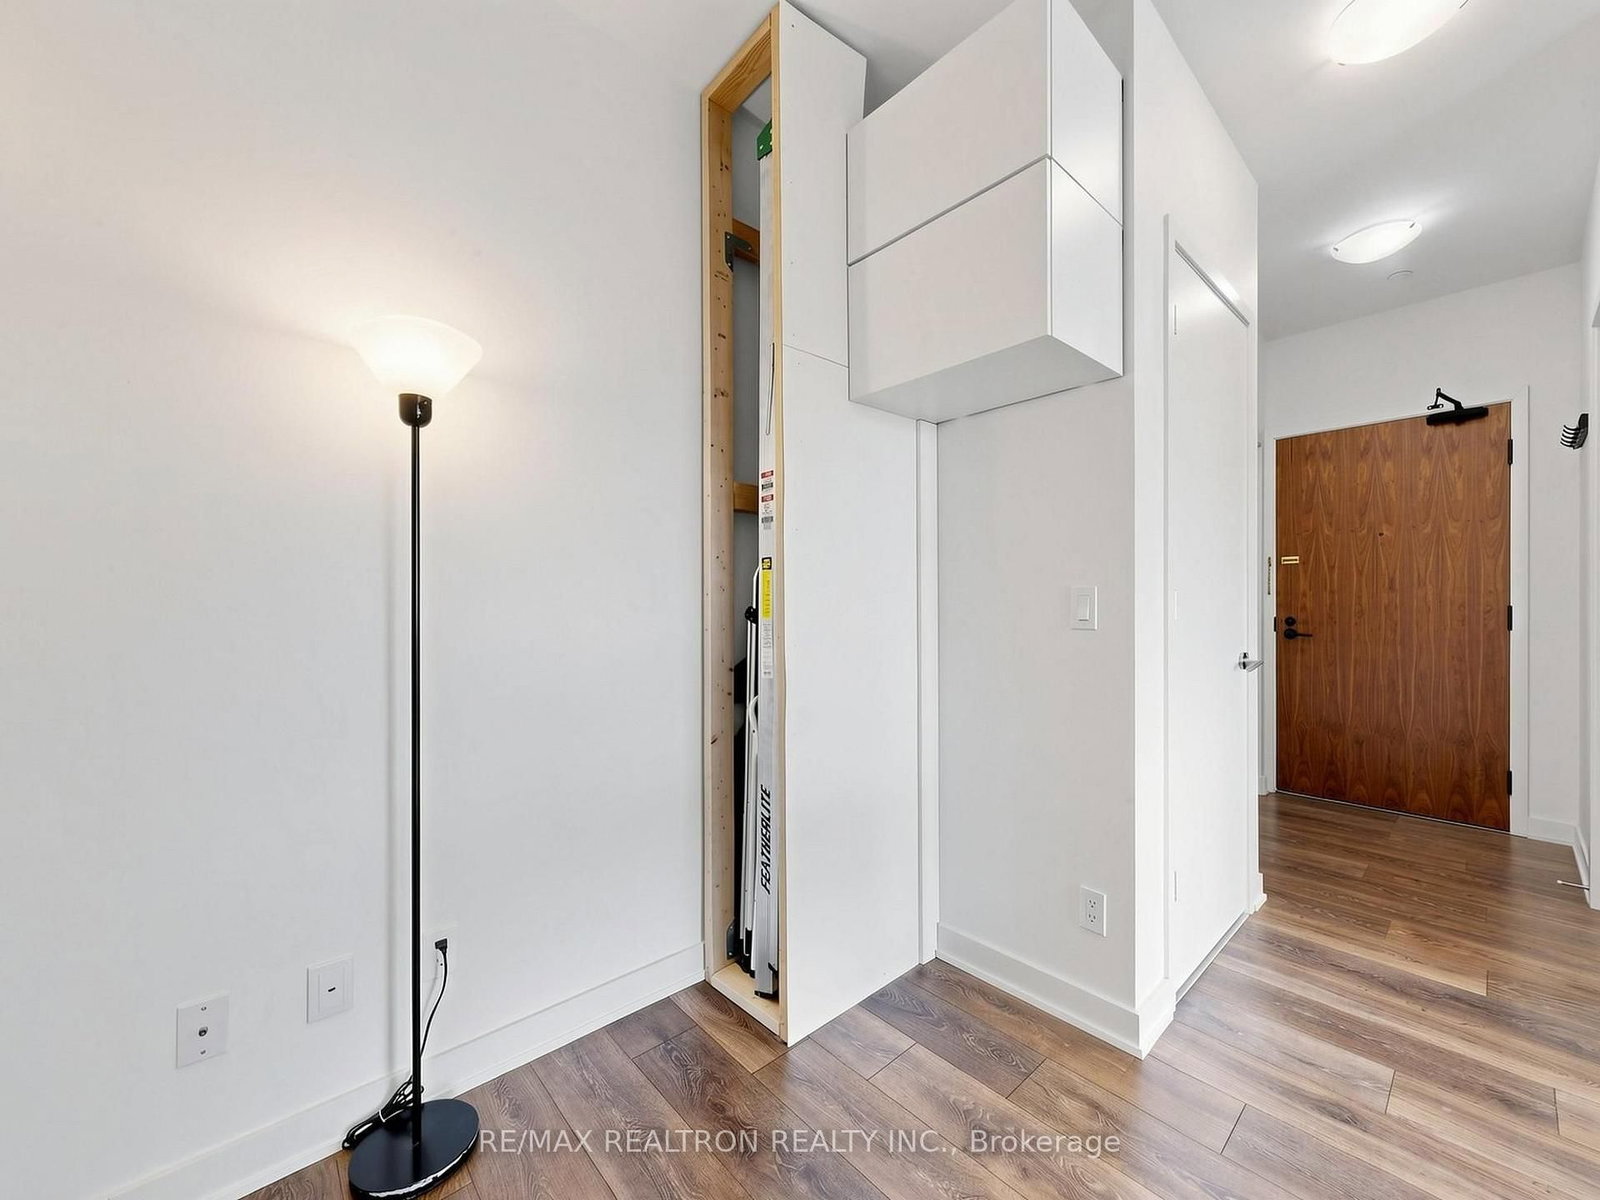


Living (2.9 × 7.5)
Open Concept · Combined W/Dining · W/O To Balcony
Level: Flat

Flemingdon Park, Toronto, Ontario M1H 3G3
Bright & Spacious 1 Bedroom + Den Condo Apartment featuring 9-feet ceilings, 2 Full Washrooms & A Gorgeous Balcony! Ideally Located at Don Mills & Eglinton, Just Steps to Crosstown's Don Valley (formerly Science Centre) subway station, soon-to-be Ontario Line's Don Valley (Northern Terminus) station, and with easy access to Highways 401 & 404. Situated close to restaurants, groceries, shopping centres, Aga Khan museum, Sunnybrook park & Edwards gardens. Exceptional building amenities include an outdoor terrace, BBQ area, 24-hour concierge, gym, steam room, sauna, fitness & yoga room, billiards & games room, party & dining room, meeting room, movie room, hobby room, mailroom & bicycle storage. Includes 1 owned underground parking space & locker which are very near the elevator access. Stainless Steel Fridge, Stove, Dishwasher, Microwave, Front-Load Washer & Dryer included. Additional upgrades completed. Building maintenance includes building insurance, common elements & exterior maintenance.
Buy/Sell history for 2912-2 Sonic Way, Toronto, Ontario
Sale history on this site covers the last 2 years, the window permitted under the TRREB MLS® VOW agreement.
| Date Start | Date End | List Price | Price | Event | Listing ID |
|---|---|---|---|---|---|
| N/A | N/A | $549,000 | N/A | For Sale | C14110222 |
Estimated value requires sign in
AI market estimates use sold comparables and are available after you sign in and accept MLS® VOW terms.
Open Concept · Combined W/Dining · W/O To Balcony
Level: Flat
4 Pc Bath · Closet
Level: Flat
Open Concept · Combined W/Living
Level: Flat
Comparable sales require sign in
Closing prices and sold comps are available to registered visitors who accept MLS® VOW terms on this site.
Monthly Payment
$2,517
Total monthly payment
$2,729
Break-even down payment
100%
Expand Neighbourhood demographics to load Statistics Canada census charts.
Expand Market details to load neighbourhood price and activity trends.
$549,000
$549,000
CAD
Estimated market value
Connect directly with Alexa Samuels.
The trademarks MLS®, Multiple Listing Service® and the associated logos are owned by CREA and identify the quality of services provided by real estate professionals who are members of CREA.